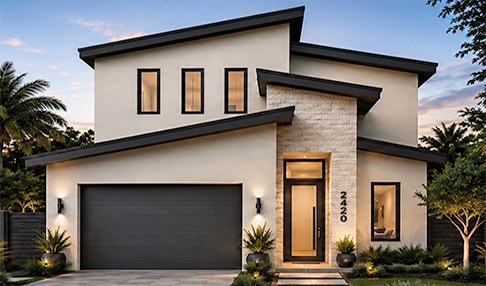
A new two-story contemporary on a canopied street, directly across from the Legacy Trail and five minutes from downtown Sarasota. Four bedrooms, four full baths, a 20-foot great room, heated saltwater pool and spa. Completion October 2026. The same-size lot next door is available to the buyer.
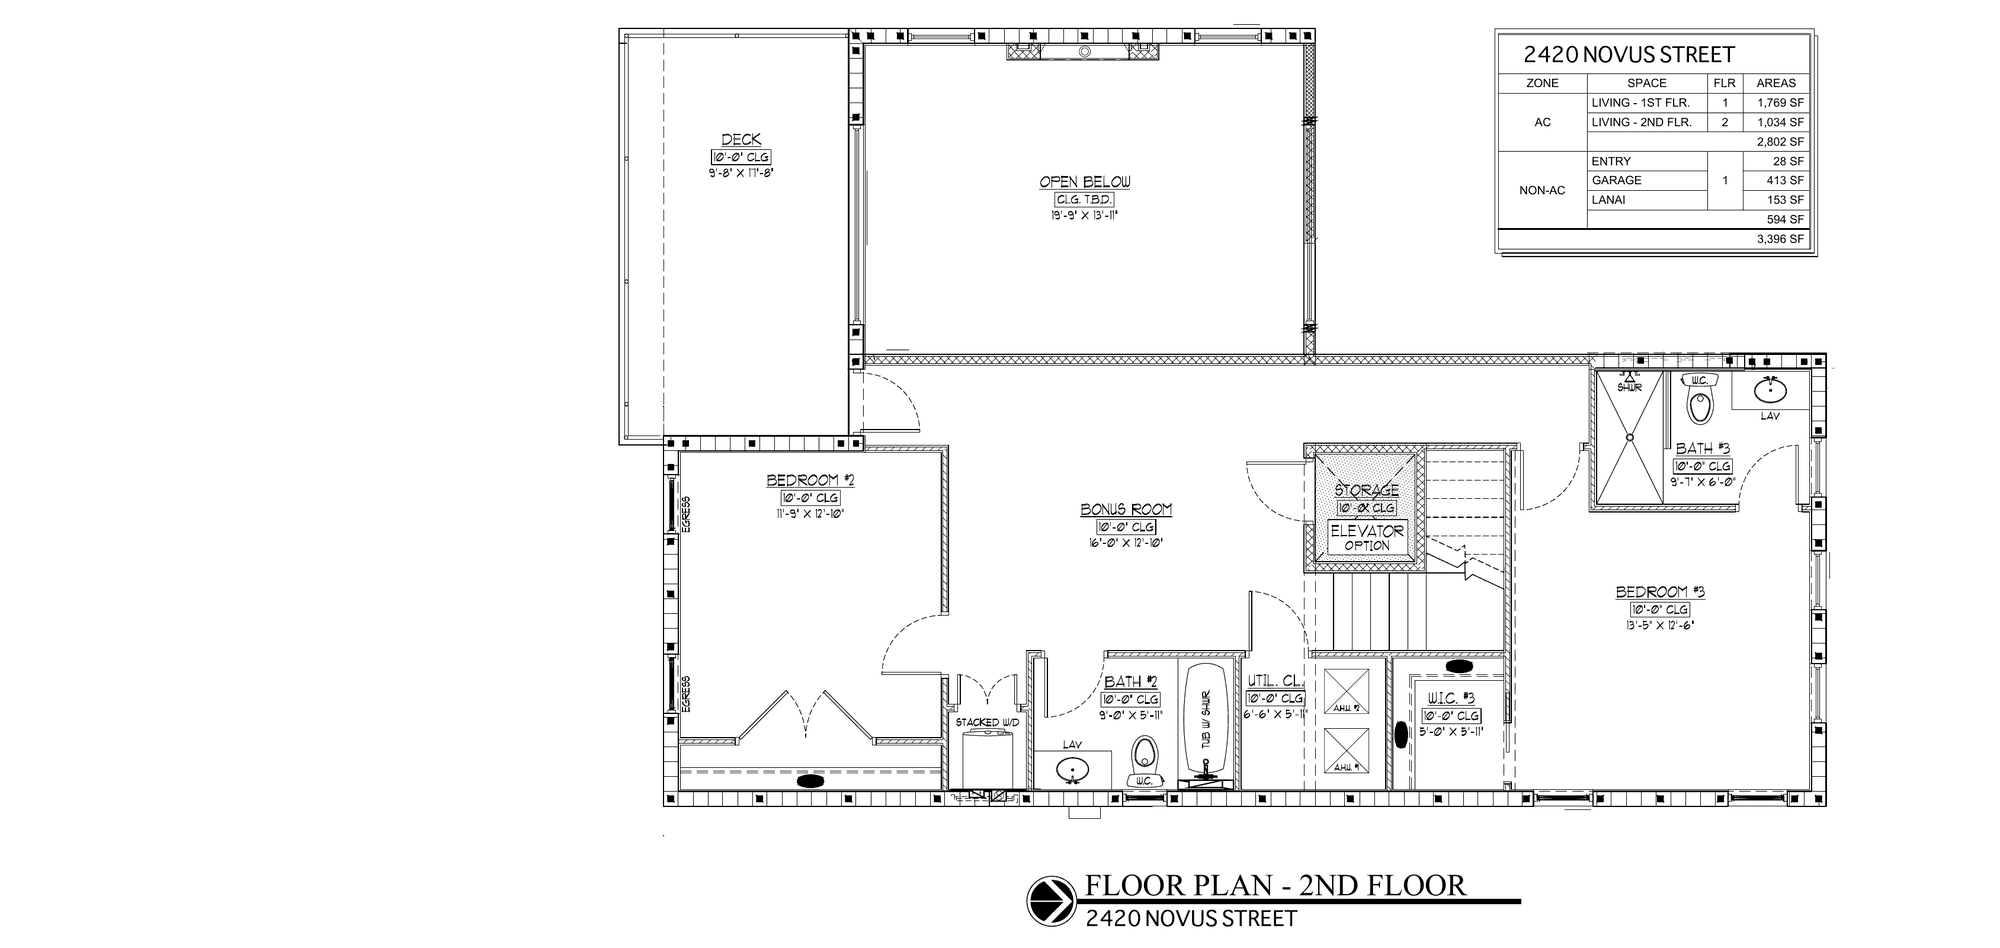
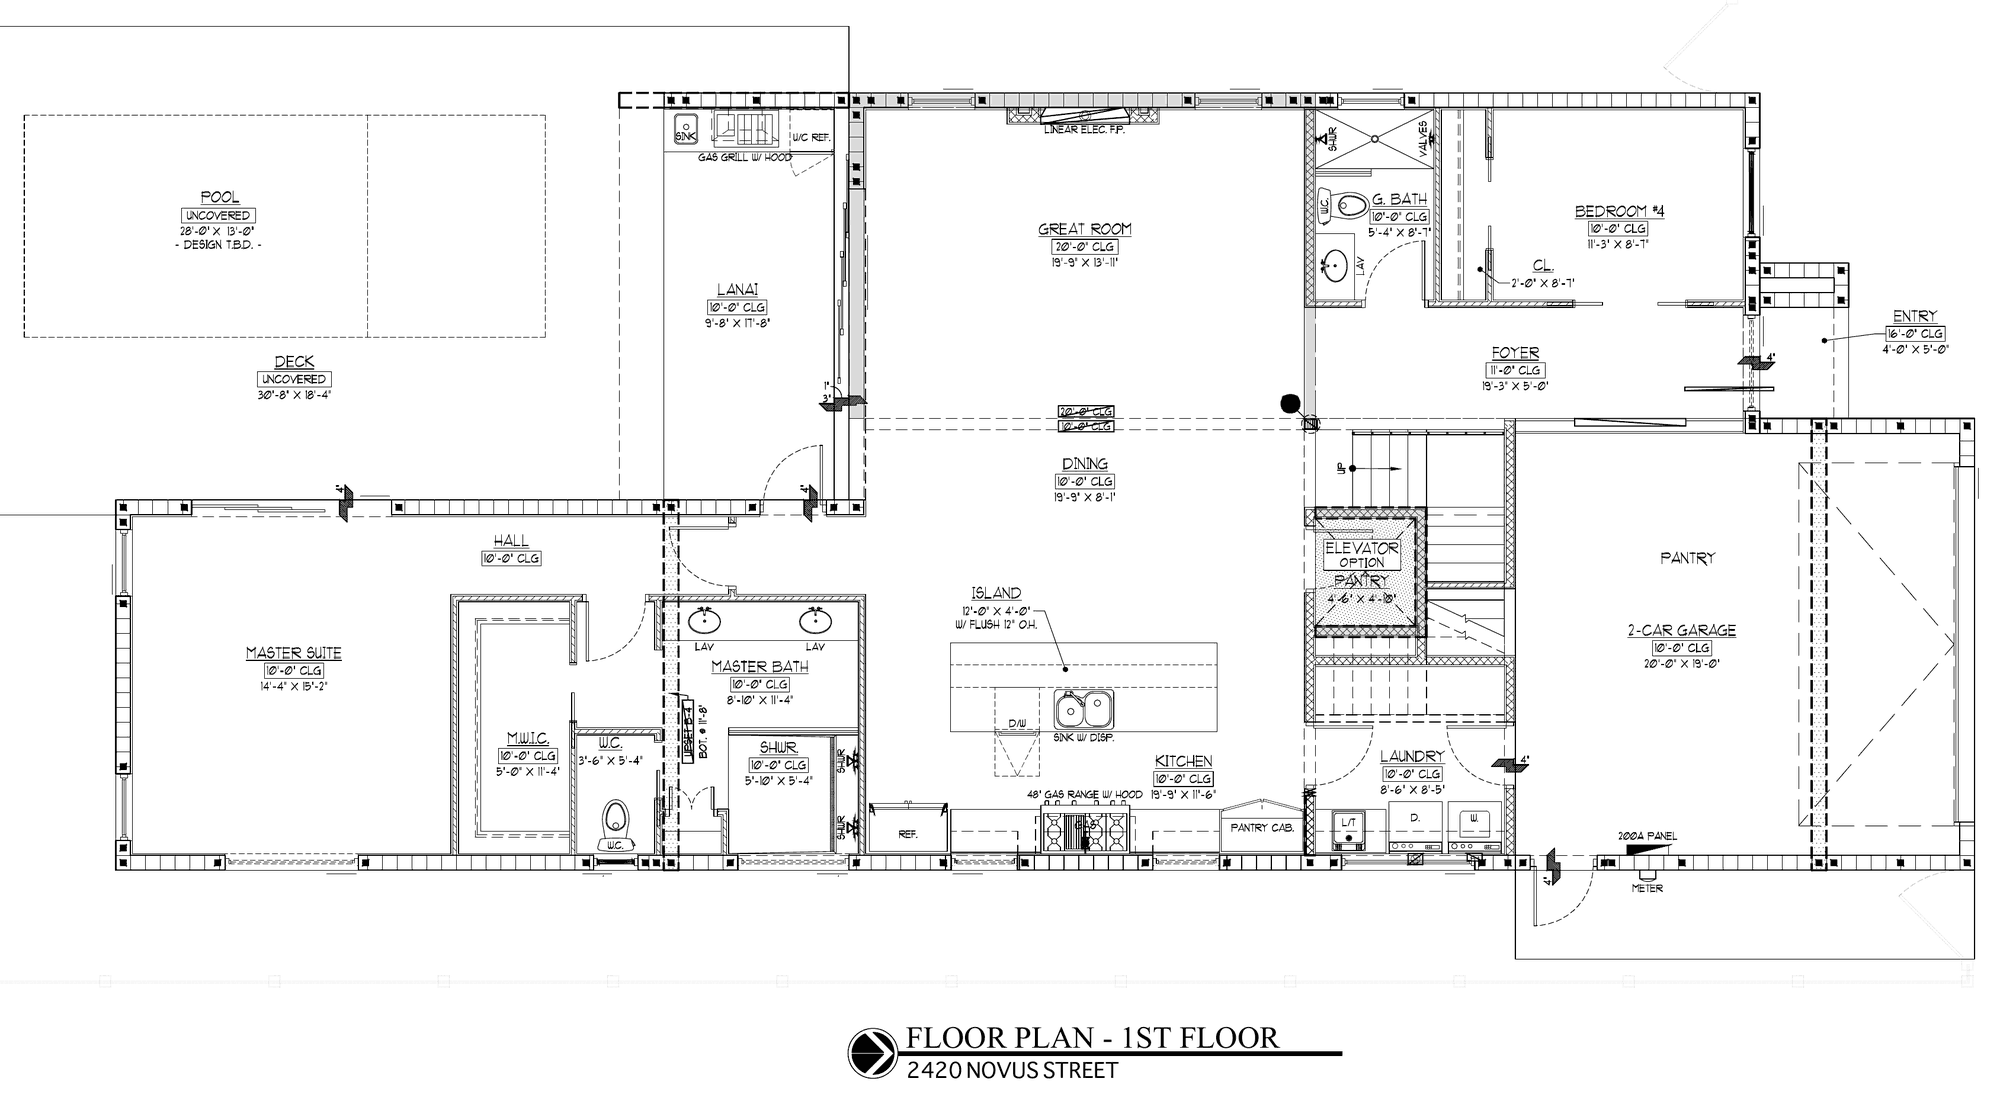
The plan. The great room rises to a 20-foot ceiling, with 10-foot ceilings through the rest of the first floor. The primary suite is downstairs with a walk-in closet and a double-vanity bath, and so is a guest bedroom with its own full bath off the foyer. Upstairs: two more bedrooms, two baths, a bonus room and a deck over the lanai. Laundry on both floors.
The kitchen. A 12-foot island, a 48-inch dual-fuel range and hood, a 42-inch built-in refrigerator, wine refrigerator, quartz counters, solid wood Shaker cabinetry and a pantry. It opens straight to the dining area and the covered lanai, with its outdoor kitchen: gas grill, sink and refrigerator.
Built for Florida. Not in a flood zone. Solid block construction on both floors, impact windows and doors, a metal roof. Generator-ready, with the 500-gallon propane tank already in, so the house keeps running after a storm. Elevator-ready, with the shaft framed and pre-wired on both floors. Lutron smart home, wired security, dual-zone AC, tankless gas water heater.
First floor 1,769 SF under air; second floor 1,034 SF. Entry, garage and lanai add 594 SF, for 3,396 SF in total. Click a plan to open it full size.
Plans and rendering are illustrative; dimensions approximate. Buyers should verify.
Novus Street is a canopied, tree-lined street East of the Trail. The Legacy Trail runs directly across from the house, and Payne Park is a walk. Downtown Sarasota and Southside Village are five minutes away; Siesta Key and I-75 about fifteen.
2410 Novus is the same-size lot directly beside the house, split from the same original parcel. It is available to the buyer of 2420, either as land or as a build-to-suit by J & C Premier Builders.
Buying both gives you room few homes this close to downtown have: more space, a second home for family, or future expansion. Any construction is subject to zoning and permitting.
Related-party interests disclosed: Irving Group is the listing broker, ii Miami the developer and J & C Premier Builders the affiliated contractor. Brokers: we cooperate, with compensation confirmed in writing before any showing.